A lot of South African teams are facing the same brief right now. Deliver housing or staff accommodation faster, keep material decisions defensible, satisfy engineers and municipal reviewers, and avoid locking the project into high maintenance later.
That is where the steel structure house starts to move from niche option to practical solution. For project managers, fabricators, and contractors, value is not only in the frame. It sits across the whole lifecycle: sourcing, design, compliance, site assembly, operation, and eventual recovery of the steel when the asset is altered or decommissioned.
Why More South Africans Are Choosing Steel Structure Houses
If you are managing a build in Gauteng, the Western Cape, or an industrial node where schedules are tight, steel solves several problems at once. It shortens programme risk, creates more predictable fabrication workflows, and gives the design team a material with strong long-term durability.
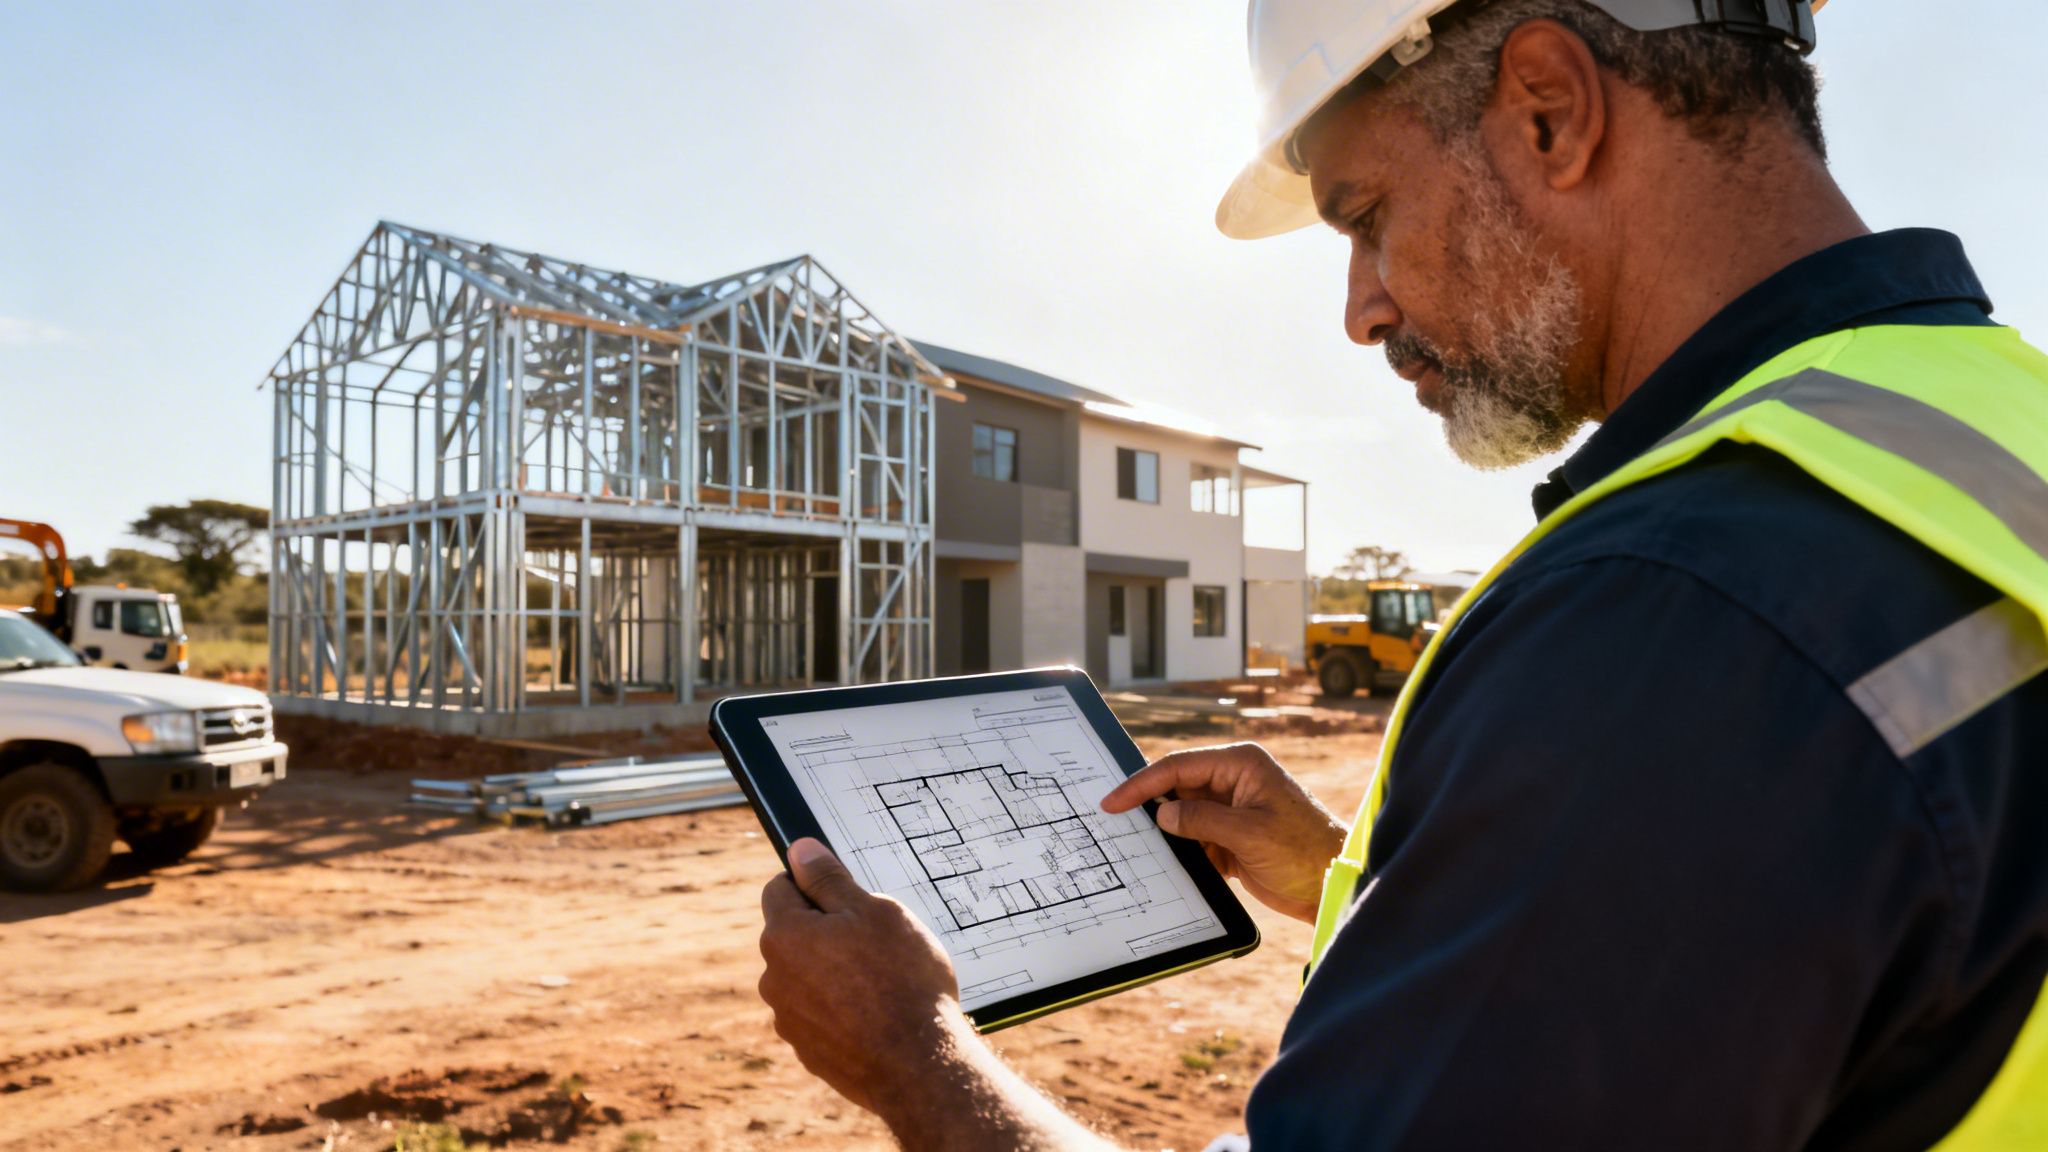
In South Africa, steel houses can significantly reduce construction time via prefabrication, which matters in a market where the housing backlog is substantial. The same source notes that steel also brings superior fire resistance and insurance premiums that are often 78% lower than wood-framed equivalents (Mesocore on steel frame home durability).
Why the timing matters
Many conventional residential workflows still depend heavily on weather-sensitive site work and a long chain of material coordination. A steel structure house shifts more of that activity into controlled fabrication and planned assembly.
That changes how a project behaves:
- Programme control improves: Fabricators can prepare wall frames, trusses, and connection details before site conditions are fully mature.
- Dimensional accuracy gets easier to manage: Factory-made members reduce the site adjustments that often slow follow-on trades.
- Lifecycle planning starts earlier: Teams can think about maintenance, future alterations, and eventual recycling from day one.
Why professionals are taking a harder look at steel
Steel is not just about speed. It suits projects where clients want repeatability across multiple units, where engineers need confidence in structural performance, and where owners care about salvage value at end of life.
A useful backdrop for material planning is the wider ferrous supply picture discussed in these 2025 metal supply trends.
Practical takeaway: A steel structure house is strongest as a delivery model when the design team, fabricator, and site manager treat it as a coordinated system, not as a simple swap for timber or masonry.
Core Concepts The Anatomy of a Steel Structure House
A steel structure house is not one thing. It is a family of building systems that use steel as the main load-bearing framework, then combine that frame with foundations, wall build-ups, roofing, floors, services, and finishes.
The confusion usually starts with the word “steel”. Some teams assume all steel homes use heavy industrial sections. Others assume every steel house is a light prefab box. Neither is right.
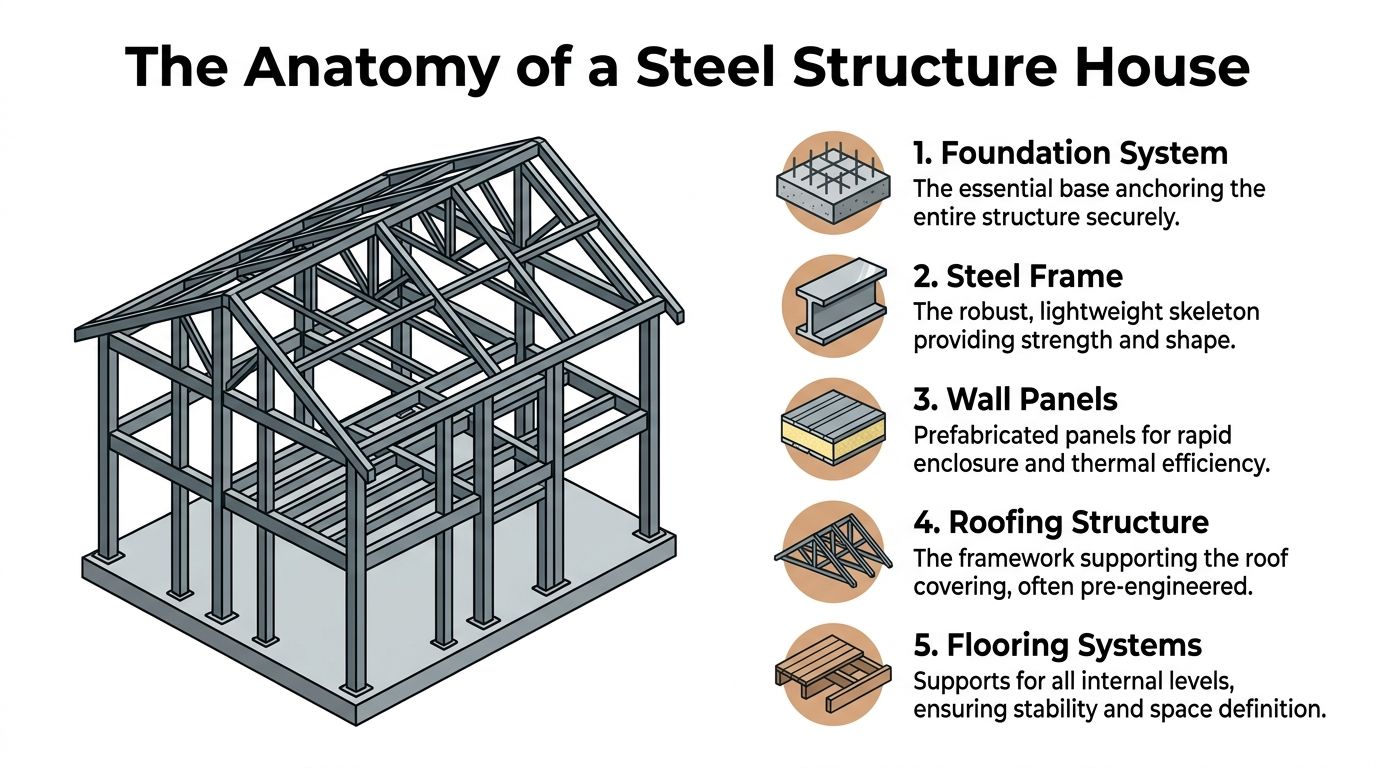
The main systems inside the house
At minimum, most steel residential projects involve five working systems:
Foundation system
The concrete base transfers building loads into the ground and anchors the frame.Steel frame
This is the structural skeleton. It can be light-gauge, hot-rolled, or a hybrid.Wall system
External and internal walls usually combine framing, sheathing, insulation, cavity detailing, and finishes.Roof structure
Steel trusses or roof members support roof sheeting or other coverings.Flooring system
Depending on the design, the house may use slab-on-grade floors, steel joists, or composite floor arrangements.
Not all steel framing systems are the same
For South African builders, three broad approaches show up most often.
| System Type | Primary Material | Common Applications | Construction Speed | Relative Cost |
|---|---|---|---|---|
| Cold-formed steel | Thin-gauge roll-formed sections | Standard residential walls, roof trusses, light commercial buildings | Fast | Moderate |
| Hot-rolled structural steel | Heavier structural sections such as beams and columns | Larger spans, double-volume homes, mixed residential and industrial-style builds | Moderate | Higher |
| Modular steel systems | Factory-integrated steel-framed modules or panelised units | Repetitive housing, remote projects, rapid deployment builds | Fast | Project dependent |
Cold-formed steel
This is the system many people mean when they talk about a steel structure house. Members are light, precise, and suitable for panelised wall frames, floor joists, and roof assemblies.
It works well when the brief demands repeatability. Housing schemes, staff units, and multi-unit developments often fit this category.
Hot-rolled steel
This is the heavier cousin. It is useful when the architect wants bigger open spans, fewer internal supports, or a more industrial visual language.
For homes with large glazed openings, covered entertainment areas, or mixed-use spaces, hot-rolled sections can carry loads that would be awkward for lighter members alone.
Modular and panelised systems
These systems push more work into the factory. Some arrive as flat-packed panels. Others arrive as large volumetric units.
The attraction is less about novelty and more about control. Manufacturing, tolerance, and sequencing become easier to plan. That matters on congested sites or where multiple contractors have to work in a tight order.
Where readers often get stuck: The frame type does not decide comfort on its own. Thermal performance, acoustics, moisture control, and fire detailing come from the whole wall and roof build-up, not from the steel members alone.
A deeper look at advanced metal performance helps when selecting appropriate grades and applications. This overview of high-performance materials in different industries gives useful context for material choice.
Structural Design and Foundation Engineering
A steel structure house only performs as well as its engineering. Fast assembly does not remove the need for careful load analysis. In fact, because steel framing is efficient and relatively light, errors in detailing or assumptions can show up quickly if the design team treats it casually.
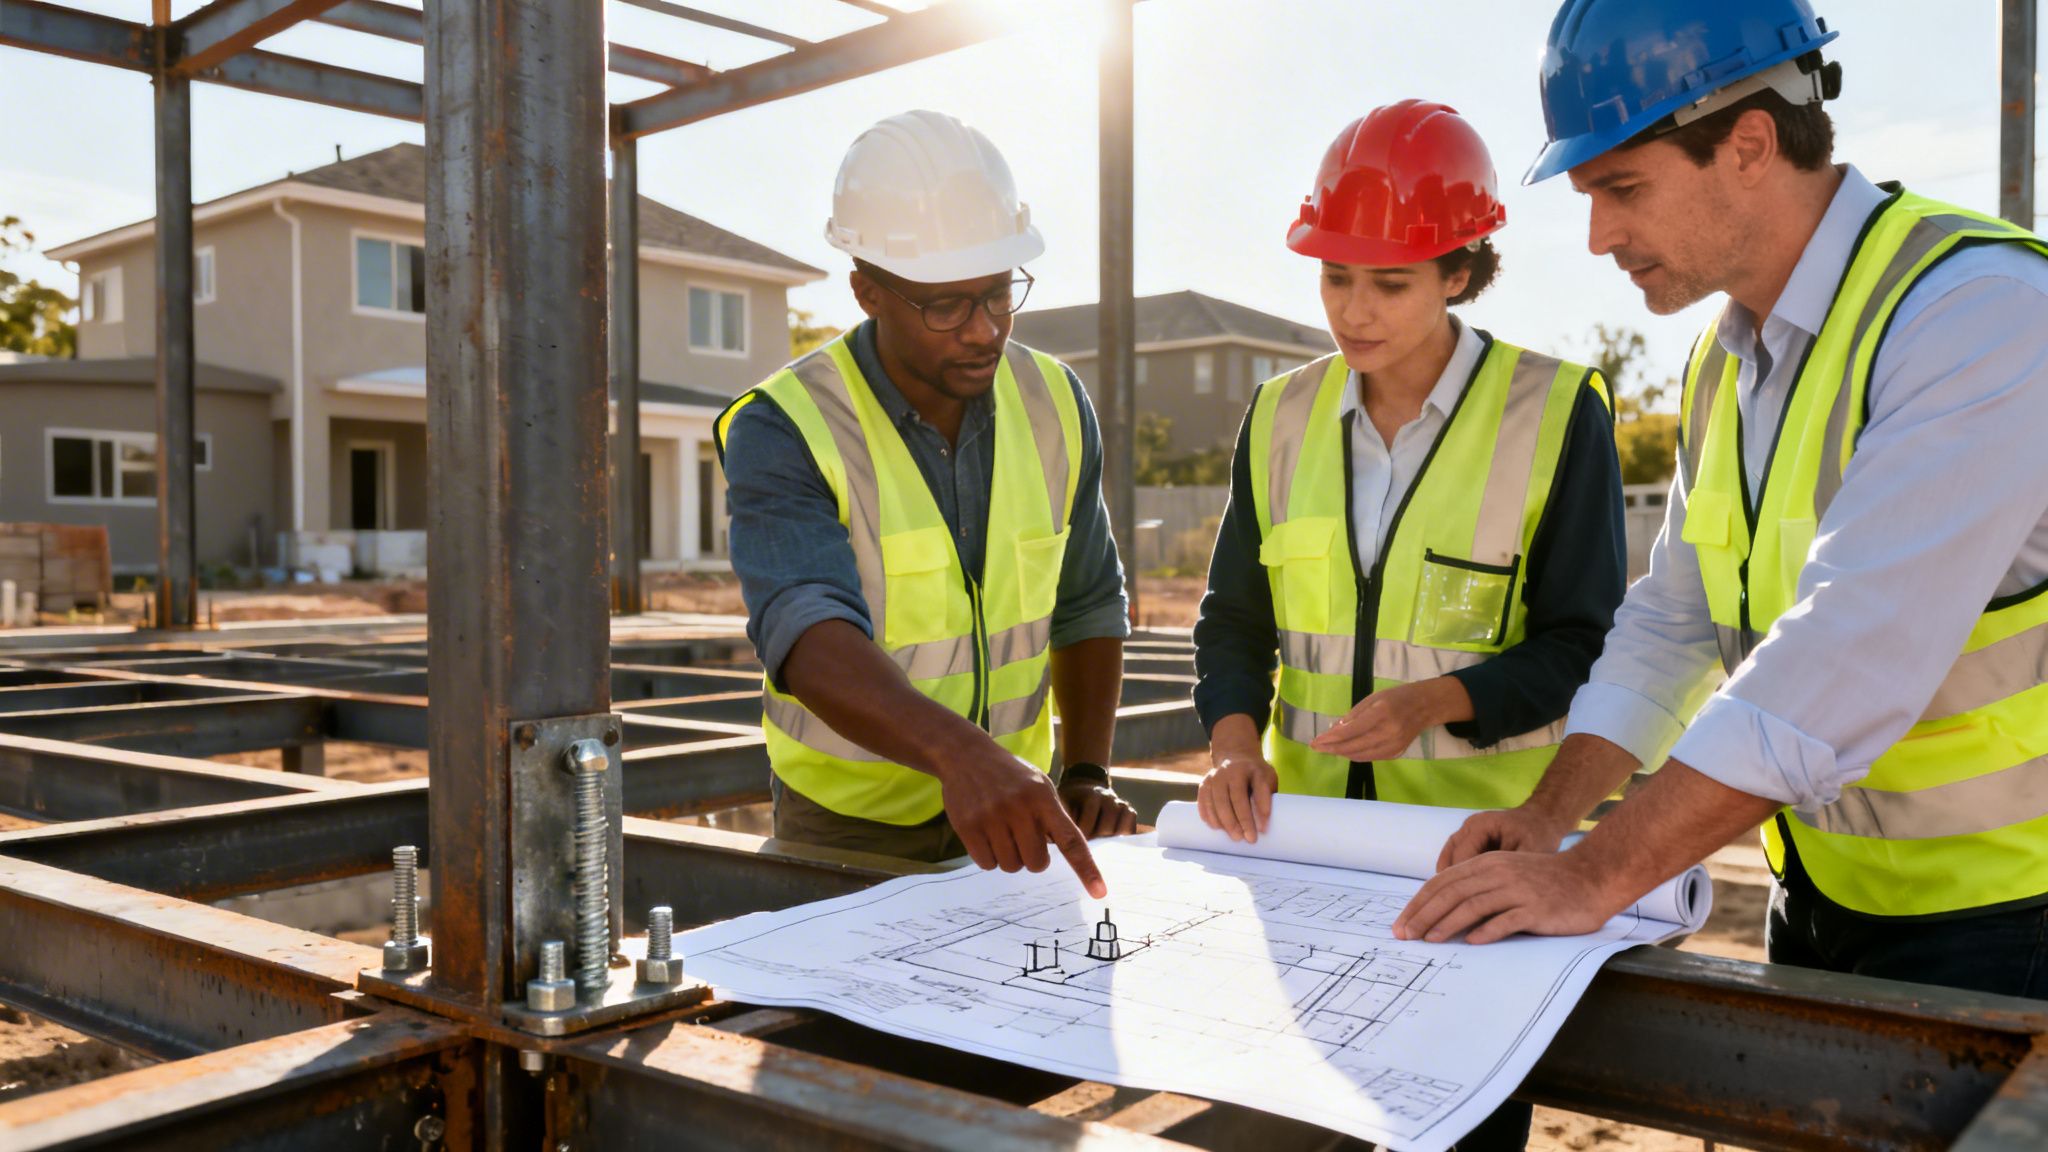
In South Africa, steel structure houses must comply with SANS 10160-2 for load calculations. For a typical Johannesburg site, that can mean designing for substantial wind speeds. Properly engineered cold-formed steel frames can achieve a medium load capacity of 200 kg/m² and reduce deflection by 40% compared to timber (Prefabrikevim on steel frame house technical specifications).
Start with actions, not with member sizes
The wrong sequence is common. A contractor gets comfortable with one section size and wants to reuse it everywhere.
The correct sequence is simpler:
- Establish site conditions: wind exposure, local terrain, soil conditions, and seismic context.
- Define the building geometry: roof form, wall heights, openings, spans, and load paths.
- Calculate actions and combinations: dead, live, wind, and other relevant actions under SANS.
- Model the frame: check strength, serviceability, bracing, and connections.
- Lock the frame to the foundation design: anchors, hold-downs, slab thickening, edge beams, and tolerances must align.
Foundation choices shape the whole frame
A steel house is still only as good as the base under it. The frame may arrive accurately cut and punched, but if the slab is out, the installation team starts compensating on site. That is where time gets lost.
Common approaches include:
Slab-on-grade
This suits many residential projects on competent ground. It keeps floor levels straightforward and can simplify frame fixing.
The critical issue is accuracy. Anchor setting, edge straightness, and level tolerances matter more than many teams expect.
Strip or thickened edge foundations
These are often useful where wall loads need more concentrated support or where the design uses perimeter load paths that are cleaner to pick up on edge beams.
Piled or engineered deep support
This approach appears on more difficult ground or where geotechnical conditions make shallow foundations unreliable. It is less about the steel frame itself and more about ensuring the complete structure behaves predictably.
Why software matters
Cold-formed profiles are efficient, but that efficiency means the engineer must pay attention to buckling, bracing, and connection behaviour. Software such as STA4CAD is used in the design workflow described in the verified technical material, because manual rules of thumb are not enough once wall openings, uplift, and panel interactions get complicated.
A short visual reference can help teams align terminology before fabrication meetings:
Typical design errors on steel house projects
Some problems repeat across otherwise competent teams.
- Ignoring uplift paths: Roof uplift has to travel through the truss, wall frame, hold-downs, and foundation.
- Underestimating opening effects: Large windows and doors interrupt wall shear capacity and require deliberate framing strategies.
- Treating connections as minor details: In steel systems, bolts, screws, brackets, and anchors are part of the structure, not afterthoughts.
- Overlooking movement and tolerance: The slab, frame, cladding, and finishes all need clear dimensional coordination.
Tip for project managers: Ask for the load path explanation in plain language. If the engineer or fabricator cannot explain how wind and roof loads move from the top of the house into the ground, the coordination is not finished.
The Construction Process From Factory to Site
The site experience of a steel structure house feels different from conventional block-and-brick work. There is usually less improvisation and more dependency on preparation. If the team gets the early stages right, the build moves cleanly. If not, delays arrive earlier and in a more visible way.
Off-site fabrication sets the pace
The first major phase often happens away from the plot. Wall panels, roof trusses, floor cassettes, and connection packs are prepared in a factory or fabrication yard.
This changes the manager’s task list. Instead of only tracking site labour, you are also tracking shop drawings, cutting lists, member labelling, transport sequencing, and the release of components in the right order.
A useful mental model is to treat fabrication as part of the construction site, just in a different location.
What reaches site first
Most successful steel house projects follow a practical sequence rather than a dramatic one. Foundations are checked first, then frame setting starts, then enclosure follows quickly.
A typical workflow looks like this:
Foundation sign-off
Levels, anchor positions, and concrete condition are checked against the structural drawings.Material delivery and staging
Bundles are placed in the order needed for erection. Good staging saves labour and reduces handling damage.Primary frame erection
Crews assemble wall lines, brace them temporarily, and connect roof or floor members.Roof structure installation
Once the roof skeleton is stable, the building gains shape and weather strategy becomes easier.External enclosure
Sheathing, membranes, cladding support, and roofing materials begin turning the frame into a weather-managed shell.First-fix services
Electrical, plumbing, and other services are coordinated with the framing and wall build-up.Internal linings and finishes
Drywall, doors, joinery, flooring, and final finishes close out the build.
Where time is saved and where it is lost
The speed advantage of a steel structure house does not come from rushing on site. It comes from reducing site uncertainty.
Time is usually saved when:
- Shop drawings are frozen early
- Service routes are coordinated before wall closure
- Openings are confirmed before fabrication
- The delivery sequence matches the erection sequence
Time is usually lost when architects, engineers, and site managers are not aligned on one issue: steel does not like late dimensional changes.
Logistics matter more than many teams expect
A brick build can sometimes absorb small supply delays because work is more incremental. A steel-framed project is more sequential. If one key bundle, bracket set, or roof package is missing, a crew can end up waiting.
That is why transport planning, unloading access, and labelled bundles matter. The less searching and resorting on site, the better the programme holds.
For teams involved in wider steel fabrication and site integration, this steel gates design article is a useful reminder that steelwork quality depends heavily on detailing, fit-up, and fabrication discipline across all project elements.
The handover phase needs a different checklist
A completed steel house should not be handed over with only architectural snagging in mind. The close-out review should also look at connection accessibility, corrosion protection at cut or repaired areas, service penetrations, and whether wall and roof assemblies were built as designed.
Key handover question: Does the as-built condition still match the engineered intent, especially around bracing walls, hold-down points, and penetrations?
That question separates a fast build from a reliable one.
Optimising The Building Envelope and Performance
Once the frame stands, the success of the house shifts to the envelope. Occupants will judge the project here. They will not talk about member gauge or anchor spacing. They will notice heat gain, night-time comfort, noise transfer, and how the building feels during rain, wind, or fire risk.
Thermal performance depends on layer design
Steel is strong, but it is also conductive. That is where many first-time teams go wrong. They assume the frame is the system. It is not. The wall assembly is the system.
A high-performing steel structure house usually needs a deliberate combination of:
- Insulation in the cavity
- Thermal break strategies
- Well-detailed membranes
- Correctly installed sheathing and cladding
- Careful treatment of junctions around windows, roofs, and slab edges
If a project skips those details, thermal bridging becomes the problem that everyone notices after occupation.
Cladding choices change performance and maintenance
The frame gives flexibility. The cladding choice decides much of the operational behaviour.
Some common options include:
Fibre cement boards
These suit lightweight wall systems and can support clean, modern detailing. They need good joint treatment and moisture management.
Brick veneer
This gives a more familiar South African residential appearance and can help with perceived solidity. It requires proper cavity and tie detailing so the veneer and frame work together without trapping moisture.
Metal sheeting and composite panels
These are often chosen for contemporary architecture, remote sites, or utility buildings. They can install quickly, but acoustic and thermal detailing must be done well.
Acoustic control needs planning
A steel house can be quiet, but not by accident. Noise control comes from build-up, not from the frame alone.
Project teams usually improve acoustics by combining cavity insulation, resilient mounting strategies where needed, sealed linings, and thoughtful floor and wall junction details. The earlier those choices are made, the easier they are to implement.
Fire resistance is a system issue too
Steel itself is non-combustible, but a habitable building still needs proper fire-rated assemblies where required. That includes lining selection, cavity treatment, service penetration sealing, and roof and wall details that do not undermine the intended protection.
Practical rule: If the drawing only labels a wall as “insulated steel frame wall” without showing the full build-up, it is not detailed enough for predictable thermal, acoustic, or fire performance.
Questions worth asking before procurement
Rather than asking for “the best wall”, ask the design and supply team these more useful questions:
- How is thermal bridging controlled at studs, slab edges, and window reveals?
- What is the moisture strategy for the wall and roof assembly?
- Which cladding system matches the exposure of the site?
- How are penetrations sealed after electrical and plumbing work?
The building envelope is where many lifecycle problems are either prevented or invited. In a steel structure house, careful detailing pays off for years.
Sustainable Sourcing and Lifecycle Value
Steel becomes much more compelling when you stop viewing it as a one-time purchase. In the South African context, the strongest case for a steel structure house often sits in the circular economy. The frame can contain recovered material, the build can reduce waste, and the structure can later be dismantled or demolished with significant value still inside it.
That is a different proposition from materials that are difficult to recover cleanly at end of life.
Recycled steel is already part of the market
Amid supply chain disruptions, domestic recycled scrap use in South African construction has risen significantly in the last year. The same verified source states that recycled steel offers up to 20% lower embodied carbon than imported alternatives and can potentially reduce material costs by 18% (this steel supply discussion referencing Green Building Council SA benchmarks).
For project managers, that matters in three ways:
- Procurement resilience: local recovered metal can support supply continuity.
- Sustainability reporting: lower embodied carbon helps align with environmental targets.
- Commercial control: material savings improve budget flexibility.
Why grade knowledge matters
When people say “scrap steel”, they often imagine mixed, low-control material. That is not how serious supply works. Recovered ferrous metal is sorted, processed, and traded to specification.
In the South African market, common relevant categories include ISRI 201, 204, 236, 238, and HMS 1 & 2. Those labels matter because fabricators, mills, and buyers need consistency in chemistry, form, and processing route.
For housing-related applications, the practical question is not whether steel was once used elsewhere. The practical question is whether the recovered material has been processed and specified correctly for its next use.
Circular thinking starts before demolition
A circular steel house does not begin at the scrapyard. It begins at design stage.
Teams improve lifecycle value when they:
- Choose assemblies that can be separated cleanly
- Avoid unnecessary material contamination
- Document grades and components
- Plan future alterations without destroying recoverable steel
- Specify demolition methods that preserve recovery value
That last point matters. Poor demolition destroys asset value. Controlled decommissioning preserves it.
End-of-life is part of the business case
A steel structure house is one of the few building types where the end-of-life conversation can be commercially useful from the start. When a facility is upgraded, repurposed, or removed, the steel can return to the recovery stream rather than becoming waste.
That supports a stronger whole-life argument:
| Lifecycle Stage | Steel-related value |
|---|---|
| Material sourcing | Ability to incorporate recycled ferrous input |
| Fabrication | Controlled cutting and reduced waste compared with ad hoc site-heavy methods |
| Construction | Cleaner assembly process and easier logistics planning |
| Operation | Durable structural system with good adaptability |
| Decommissioning | Recoverable metal stream with recycling value |
A broader lifecycle perspective is captured well in this explanation of the life cycle of metal from mine to market, which helps frame why recovery and reprocessing belong in construction planning.
Key insight: A steel structure house is not only a faster way to build. It is also a more recoverable asset class, which changes how owners should think about long-term value.
What professionals should ask suppliers and demolition teams
Before approving material or signing off on decommissioning, ask direct questions:
- Which ISRI grades are being supplied or recovered?
- How is contamination controlled during processing?
- Will demolition preserve separable steel streams?
- Can the material route support project sustainability reporting?
Those are practical procurement questions. They are not marketing language. On steel projects, they shape both compliance and commercial outcomes.
Navigating South African Building Regulations
The regulatory side of a steel structure house is where many otherwise strong projects slow down. Not because steel is unsuitable, but because teams rely on generic overseas guidance or assume approval pathways are obvious.
In South Africa, local compliance needs local interpretation.
SANS compliance is the first filter
A key underserved topic in South Africa is local compliance with SANS 10160 for steel frames in high-risk wind and seismic zones like the Western Cape. Verified guidance also notes a lack of practical information on using locally sourced recycled steel such as ISRI 201 and 204 for residential projects, despite the potential to reduce material costs by up to 25% (Westfield Steel on stronger infrastructure and the SA compliance gap).
That gap causes confusion in three places:
- design assumptions for local loads
- approval expectations from municipalities
- comfort levels around recycled steel in housing applications
Who needs to align early
Approvals move better when the right parties are aligned before drawings are submitted.
Engineer
The engineer must show that the structural system and actions comply with the relevant SANS requirements and that the design assumptions match the site and building form.
Architect or draughting team
The architectural package needs to reflect the actual structural system. If the plans imply one wall build-up and the engineer designs another, approvals and site execution both suffer.
Municipality
Municipal reviewers look for complete, coordinated submissions. A steel structure house should not arrive as a partially adapted foreign drawing set.
NHBRC and related compliance stakeholders
Residential work often raises practical questions around enrolment, approved systems, competent contractors, and certified materials. Teams should confirm these requirements at project outset, not after fabrication starts.
A practical approval checklist
Use a checklist that matches the steel system, not a generic residential one:
- Confirm site-specific structural assumptions
- Coordinate architectural and structural drawings
- Specify the wall and roof assemblies clearly
- Document materials and certification requirements
- Check municipal submission expectations early
- Clarify any NHBRC-related obligations before procurement
Common pitfalls
Some delays are avoidable.
- Imported detail sets with no South African adaptation
- Missing structural notes for local wind conditions
- Unclear product documentation for non-standard assemblies
- Late questions about recycled material traceability
- Submitting concept-level drawings instead of buildable documentation
Compliance advice: Treat recycled steel as a documentation issue, not a red flag. If the material is correctly specified, processed, and integrated into a compliant design, the conversation becomes much easier.
A steel structure house can move through approval smoothly. It just requires more disciplined coordination than many teams first assume.
Your Partner for a Sustainable Steel Build
A well-executed steel structure house gives South African builders a strong mix of speed, precision, durability, and long-term material value. It can suit housing, staff accommodation, modular developments, and mixed-use projects where programme certainty matters.
The bigger advantage appears when the project team thinks beyond erection. Steel works best when sourcing, engineering, compliance, envelope detailing, and eventual recovery are treated as one connected chain.
That circular view changes the commercial logic of the build. Recovered ferrous inputs can support procurement. Accurate fabrication reduces site friction. Controlled demolition at end of life preserves value rather than destroying it. Few residential systems offer that same continuity from first procurement to final decommissioning.
For construction professionals and project managers, that means the steel structure house is not only a building type. It is a lifecycle strategy.
If your project needs reliable ferrous metal supply, professional structural demolition, or integrated recycling support, D7 Capital Partners (Pty) Ltd can help you build with lifecycle value in mind. Their team supports industrial, commercial, and municipal clients across South Africa with quality-assured scrap metal processing, compliant demolition services, and end-to-end waste management aligned with sustainable construction goals.